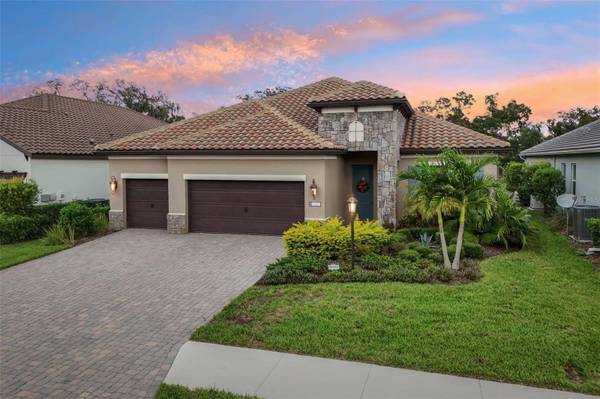
13411 DEEP BLUE PL
Bradenton, FL 34211
Open House
Sun Nov 22, 1:00pm - 3:00pm
- 4 Beds
- 3 Baths Full Baths: 3
- 2,460 SqFt
- 7,840 Lot Size
- 2022 Year Built
VIRTUAL TOUR
GALLERY
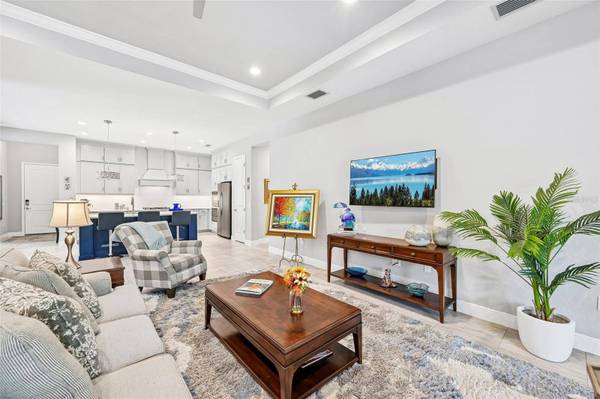
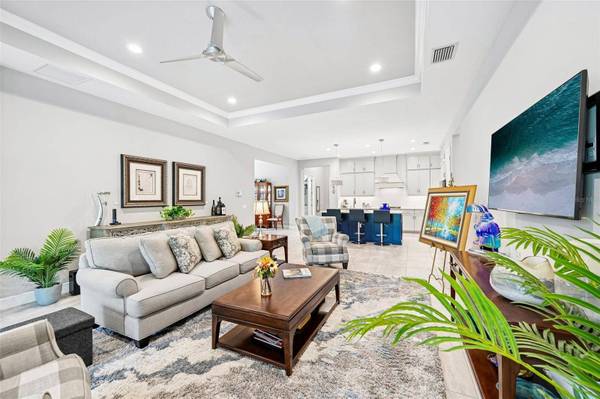
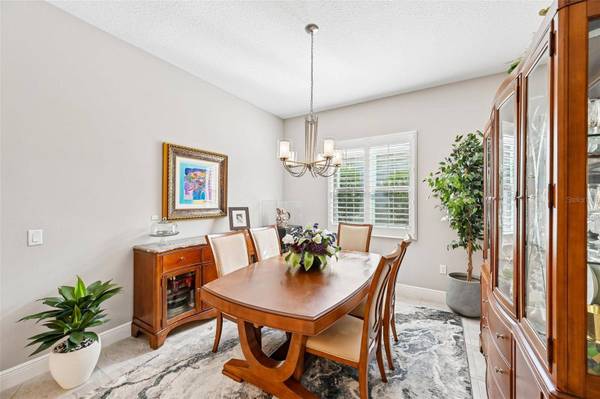
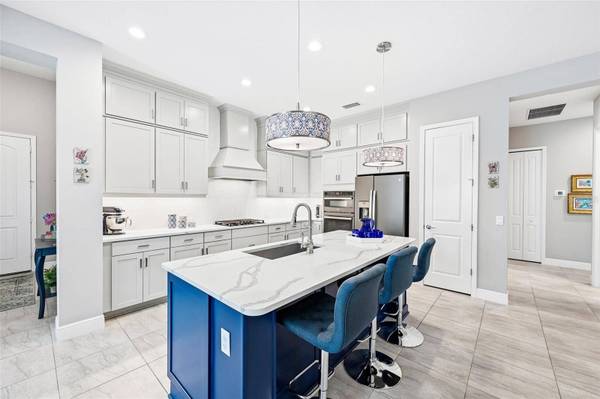
PROPERTY DETAIL
Key Details
Property Type Single Family Home
Sub Type Single Family Residence
Listing Status Active
Purchase Type For Sale
Square Footage 2, 460 sqft
Price per Sqft $315
Subdivision Indigo Phases Iv & V
MLS Listing ID A4713504
Bedrooms 4
Full Baths 3
Construction Status Completed
HOA Fees $1, 270/qua
HOA Y/N Yes
Annual Recurring Fee 5082.36
Year Built 2022
Annual Tax Amount $10,819
Lot Size 7,840 Sqft
Acres 0.18
Property Sub-Type Single Family Residence
Source Stellar MLS
Location
State FL
County Manatee
Community Indigo Phases Iv & V
Area 34211 - Bradenton/Lakewood Ranch Area
Zoning PD-R
Rooms
Other Rooms Den/Library/Office
Building
Lot Description Sidewalk, Paved
Story 1
Entry Level One
Foundation Slab
Lot Size Range 0 to less than 1/4
Builder Name Neal Communities
Sewer Public Sewer
Water Public
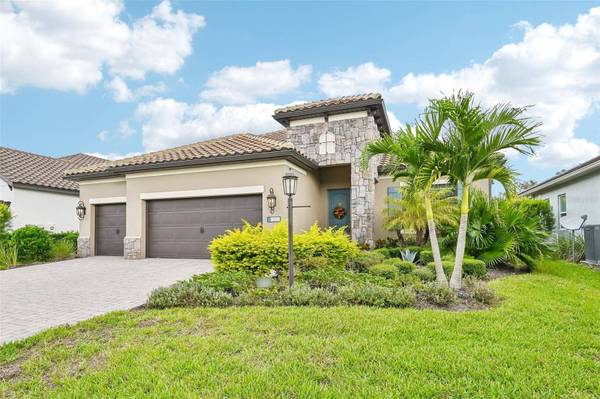
Architectural Style Mediterranean
Level or Stories One
Unit Floor 1
Structure Type Block,Stucco
New Construction true
Construction Status Completed
Interior
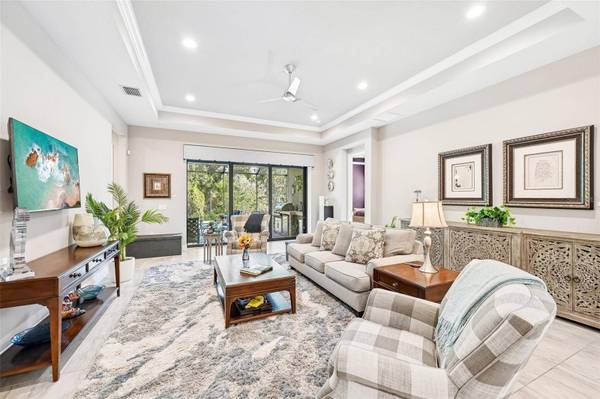
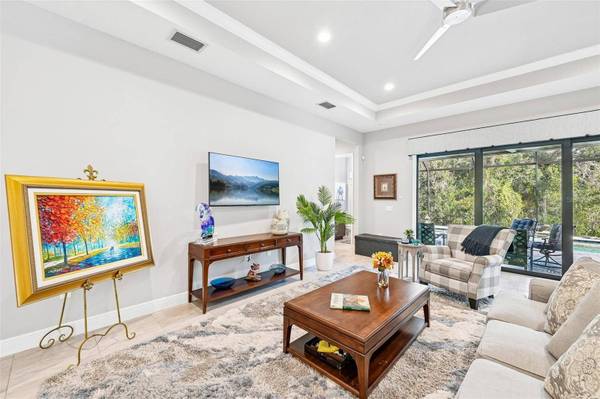
Interior Features Solid Surface Counters, Thermostat, Walk-In Closet(s), Window Treatments
Heating Electric, Natural Gas
Cooling Central Air
Flooring Carpet, Tile
Furnishings Unfurnished
Fireplace false
Appliance Built-In Oven, Dishwasher, Disposal, Gas Water Heater, Microwave, Range, Range Hood, Refrigerator
Laundry Inside, Laundry Room
Exterior
Exterior Feature Lighting, Outdoor Grill, Outdoor Kitchen, Rain Gutters
Parking Features Driveway, Electric Vehicle Charging Station(s), Garage Door Opener, Oversized
Pool In Ground, Heated, Salt Water, Screen Enclosure
Community Features Clubhouse, Community Mailbox, Deed Restrictions, Fitness Center, Gated Community - No Guard, Golf Carts OK, Irrigation-Reclaimed Water, No Truck/RV/Motorcycle Parking, Park, Playground, Pool, Sidewalks
Utilities Available Cable Available, Electricity Connected, Natural Gas Connected, Sprinkler Recycled, Underground Utilities
Amenities Available Clubhouse, Fence Restrictions, Fitness Center, Gated, Lobby Key Required, Park, Pickleball Court(s), Playground, Pool, Recreation Facilities, Spa/Hot Tub, Vehicle Restrictions
View Y/N No
Water Access No
View Park/Greenbelt, Trees/Woods
Roof Type Tile
Porch Rear Porch, Screened
Attached Garage true
Exposure South
Garage true
Private Pool Yes
Schools
Elementary Schools Gullett Elementary
Middle Schools Dr Mona Jain Middle
High Schools Lakewood Ranch High
Others
Pets Allowed Yes
HOA Fee Include Pool,Escrow Reserves Fund,Maintenance Grounds,Management,Private Road,Recreational Facilities
Senior Community No
Ownership Fee Simple
Monthly Total Fees $423
Acceptable Financing Cash, Conventional, FHA, VA Loan
Membership Fee Required Required
Listing Terms Cash, Conventional, FHA, VA Loan
Special Listing Condition None
Virtual Tour https://media.zillowmediaexperts.com/videos/01a1ce47-0b5b-7342-8020-9c831175ff86
SIMILAR HOMES FOR SALE
Check for similar Single Family Homes at price around $774,900 in Bradenton,FL

Pending
$615,000
5338 BENTGRASS WAY, Bradenton, FL 34211
Listed by Sandra Sexe PREFERRED SHORE3 Beds 3 Baths 2,571 SqFt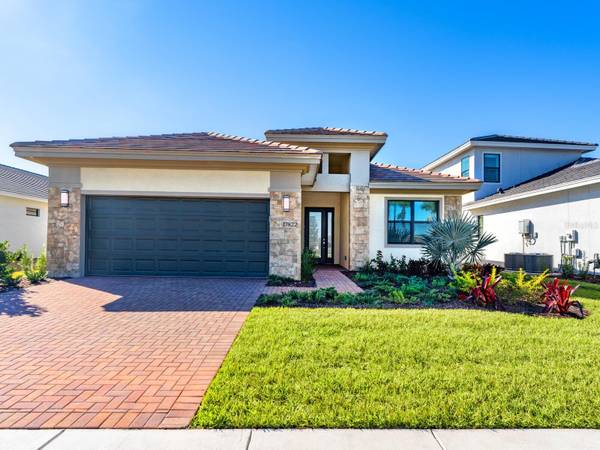
Pending
$769,000
17822 CRESSWIND TER, Lakewood Ranch, FL 34211
Listed by Frank Lambert PREMIER SOTHEBYS INTL REALTY3 Beds 3 Baths 2,318 SqFt
Active
$469,000
5317 CORAL REEF WAY, Bradenton, FL 34211
Listed by Chris Corsiglia MEDWAY REALTY3 Beds 3 Baths 2,016 SqFt
CONTACT